



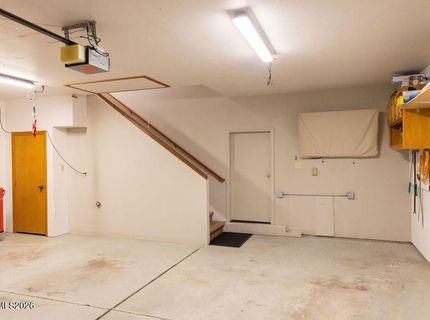
6255 Copper Penny Drive, Reno, NV 89519 Photo

48 Photos

6255 Copper Penny Drive
Reno, NV 89519
$679,000
2 Beds | 2 full 1 partial Baths | 2156 sqft | 0.07 Acreage

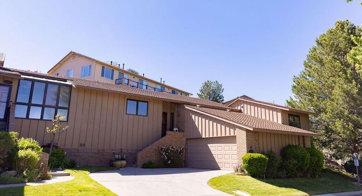
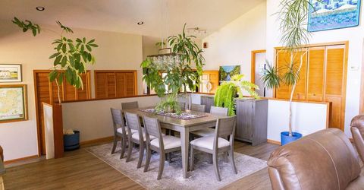
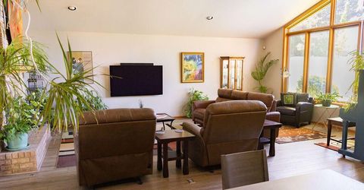
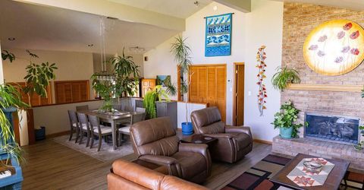
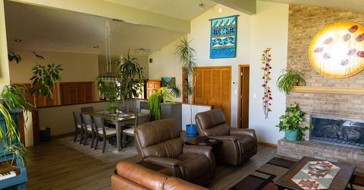
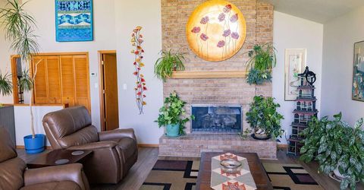
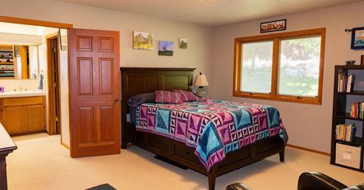
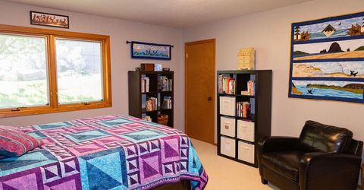
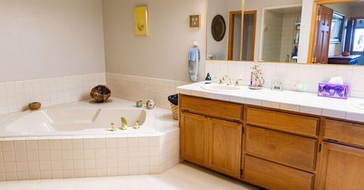
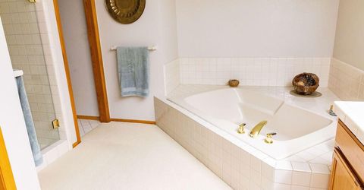
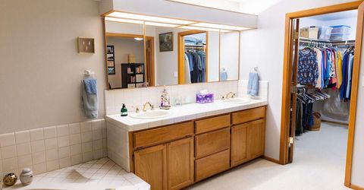
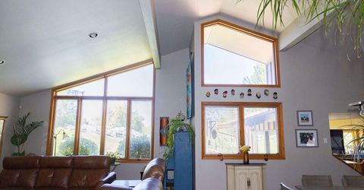
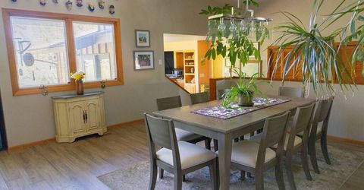
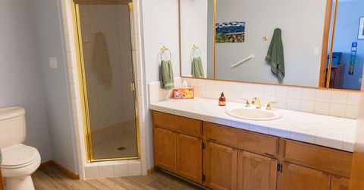
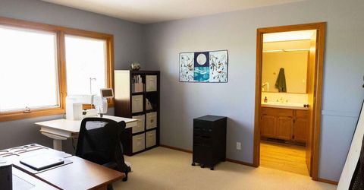
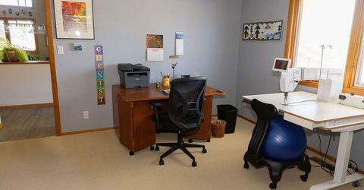
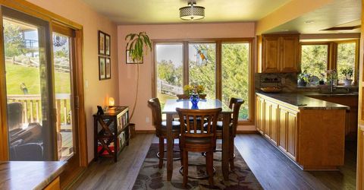
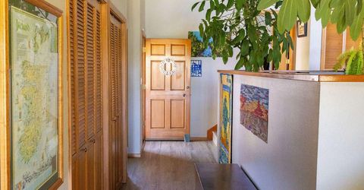
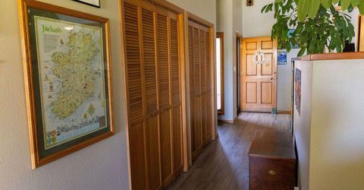
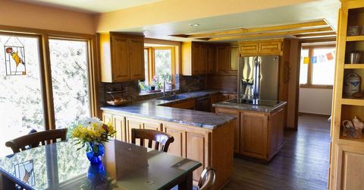
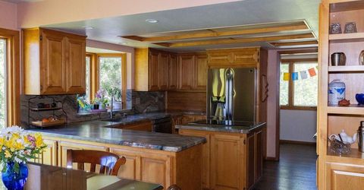
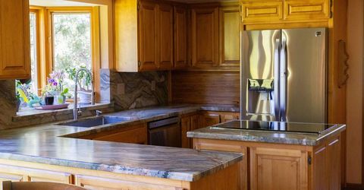
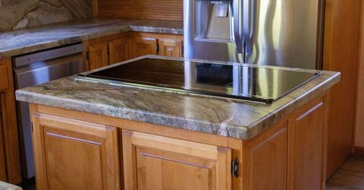
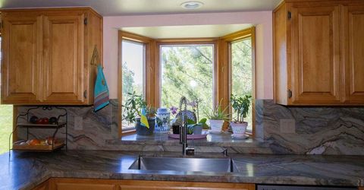
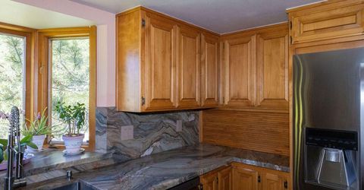
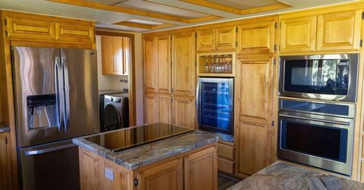
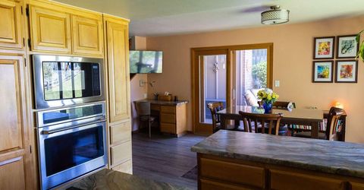
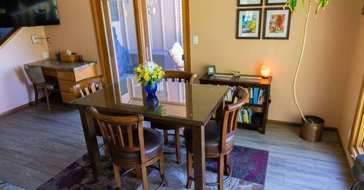
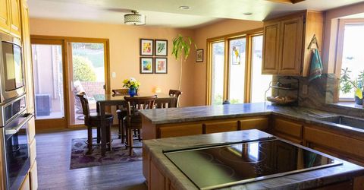
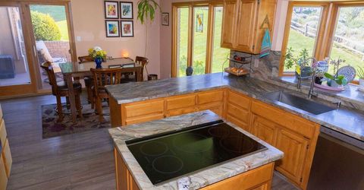
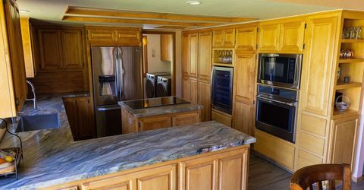
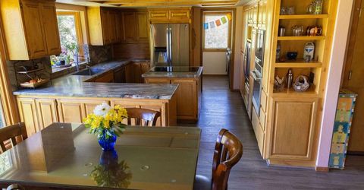
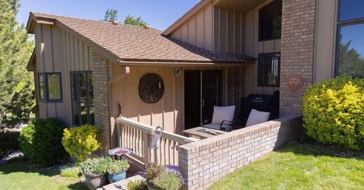
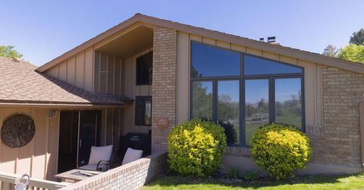
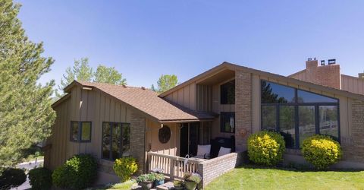
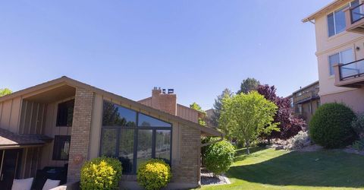
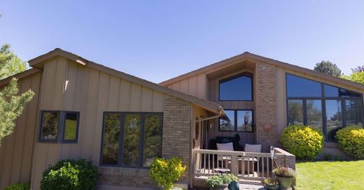
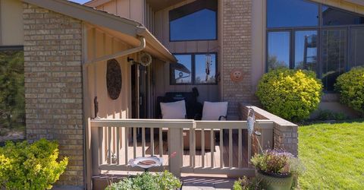
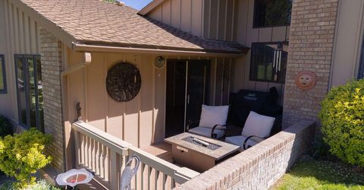
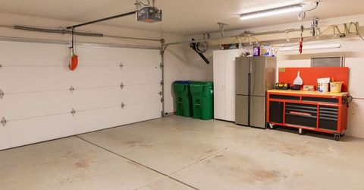
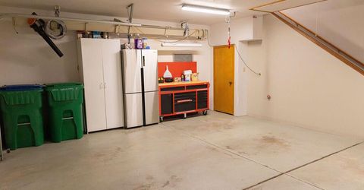
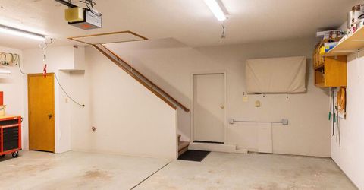
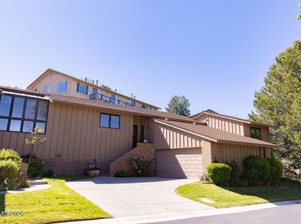
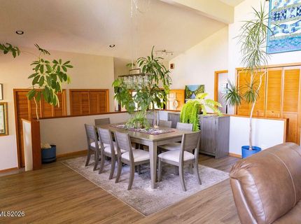
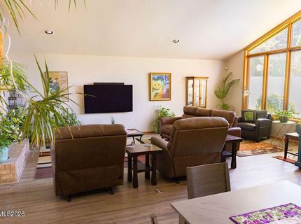
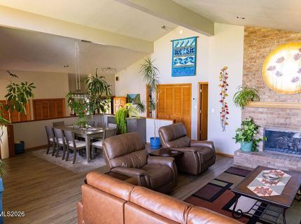
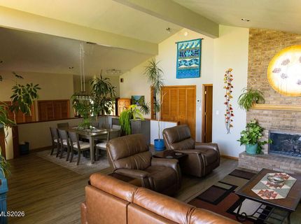
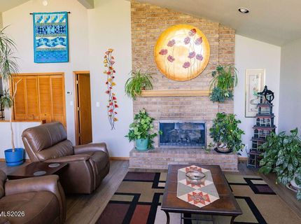
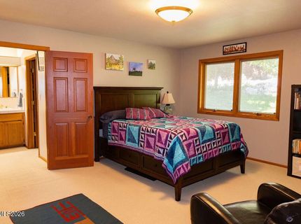
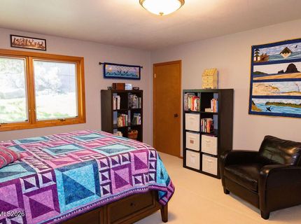
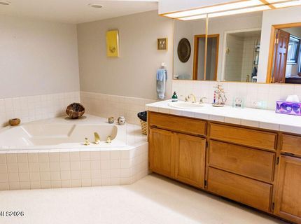
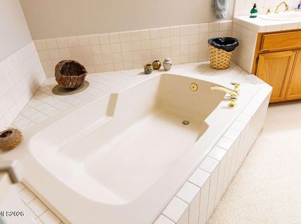
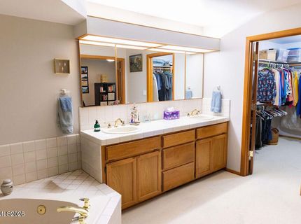
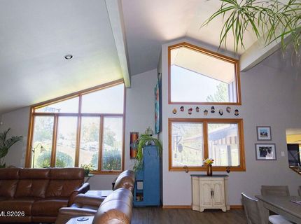
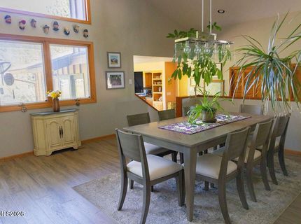
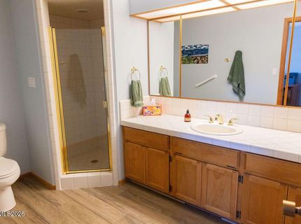
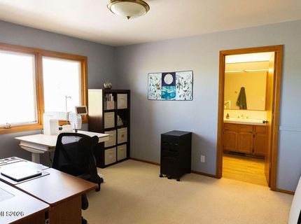
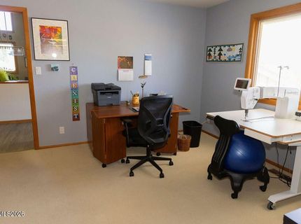
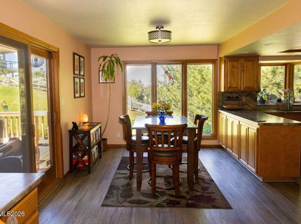
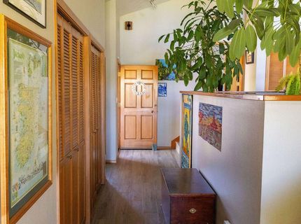
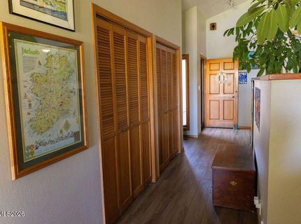
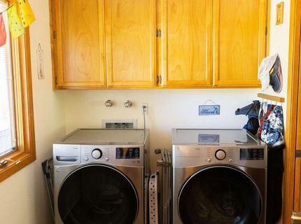
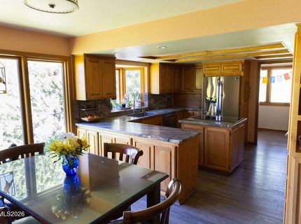
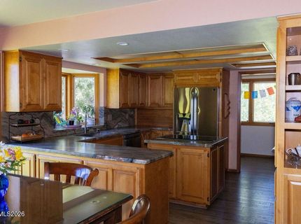
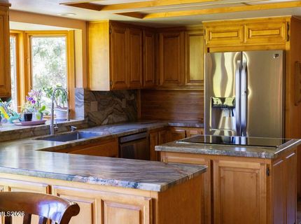
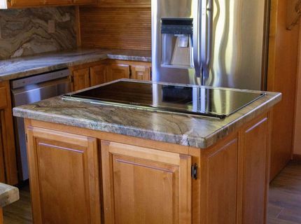
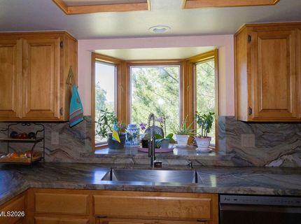
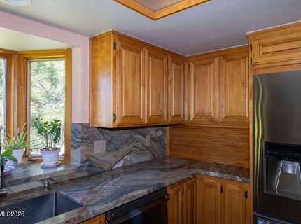
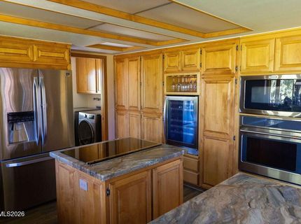
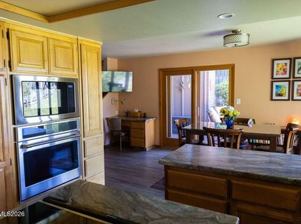
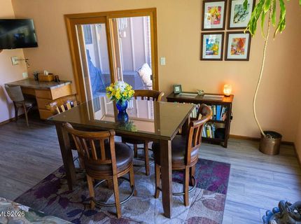
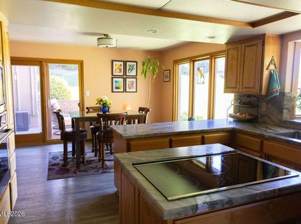
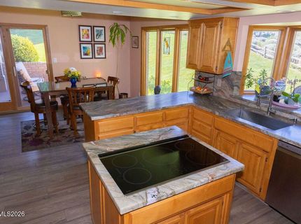
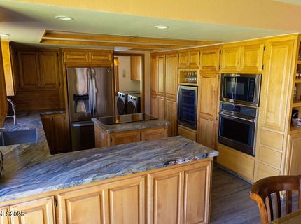
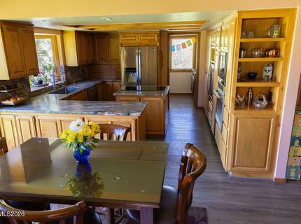
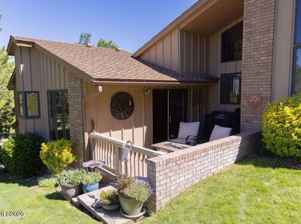
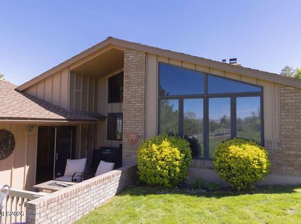
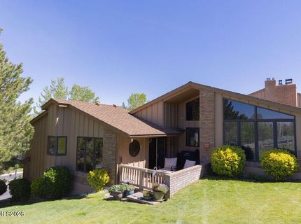
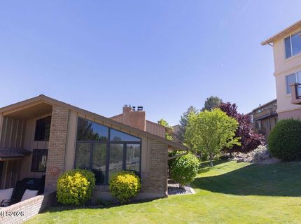
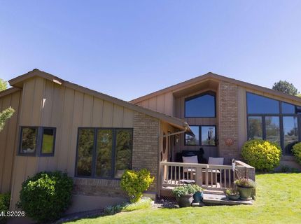
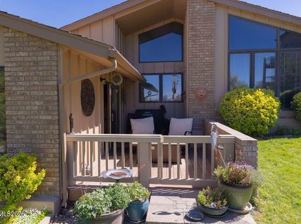
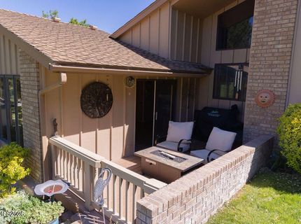
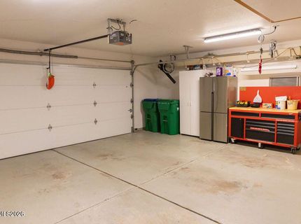
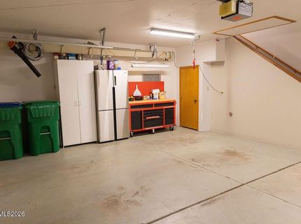
Welcome to one of Reno's most sought-after townhome communities, where opportunities to own in Copper Point are few and far between. This 2,100 plus square feet home delivers the feel of a single-family home with the convenience of low-maintenance living. The thoughtfully designed floor plan features two large ensuite bedrooms and guest bathroom. HOA fees include landscaping, exterior maintenance, snow removal and structural insurance. Soaring ceilings and expansive windows fill the home with natural light, creating an open and inviting living space. Over $50,000 in upgrades include a remodeled third bathroom, induction cooktop, granite countertops, luxury vinyl flooring, motion-sensor garage lighting and easy access storage for bikes, kayaks, and wine cellar. This well maintained home includes a well-appointed kitchen with generous counter space, abundant cabinets, and a seamless connection to the dining and living areas. Step outside onto the deck and enjoy sweeping city views that create the perfect backdrop for morning coffee or evening sunsets. Located in the highly desirable Copper Point community, this is a rare opportunity to own a spacious Reno townhome with city views, walking distance to Bartley Ranch, Lakeridge Golf Course and Wheatland Park with dog friendly trails. It's convenient to restaurants, grocery stores, and fitness centers. It's a great location for a relaxed lifestyle in a great neighborhood.

Listed By / Presented By

Listed By

Agency Name: Clark Real Estate & Inv.
Agent Name: Roddrick Walker
Agency Phone: 775-828-3355
Agent Phone: 775-232-3704

agent picture

Presented By

Agent Name: Karen Ann Hayes
Agent Phone: 775.351.8081
Agency Title: Chase International Real Estate

IDX logo

Contact Agent(s) for More Information

Property Details

Property Type: Residential - Townhouse
Cooling: Central Air
Fireplaces: 1
Garage: 2 car attached
Heating: Fireplace(s), Forced Air, Natural Gas
Lot Size: 0.07 Acres
Roof Type: Composition, Shingle
Stories: 1.0
Taxes: $3,166
Year Built: 1988
MLS ID: 260006860

Feature Descriptions

Additional Rooms: None
Appliances: Disposal, Dishwasher, Microwave, Self Cleaning Oven, Electric Cooktop
Association Fee Includes: Insurance, Maintenance Grounds, Maintenance Structure, Snow Removal, Common Area - Maintenance
City Limits: Yes
Construction Type: 2x6 Exterior, Site/Stick-Built
Cooling Y/N: Yes
Days on Site: 144
Dining: High Ceilings
Exterior: Wood Siding
Fireplace: Gas, Living Room
Fireplace Y/N: Yes
Flooring: Carpet, Luxury Vinyl
Foundation: Crawl Space
Heating Y/N: Yes
HOA Amenities: Landscaping, Parking
HOA Fee: $450/MonthlyAccessibility Features:
HOA Y/N: Yes
Kitchen: Built-In Dishwasher, Built-In Microwave, Disposal, Electric Cooktop, Kitchen Island, Pantry
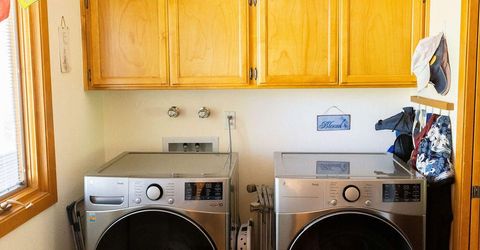
Laundry Features: Washer Hookup, Laundry Room, Cabinets
Living Room: High Ceilings
Lot Features: Rolling Slope
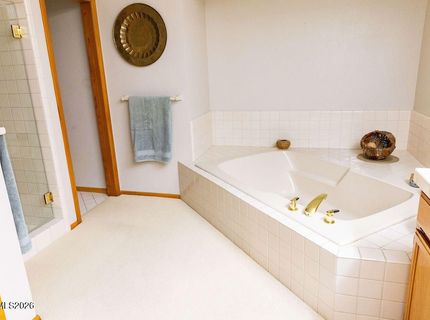
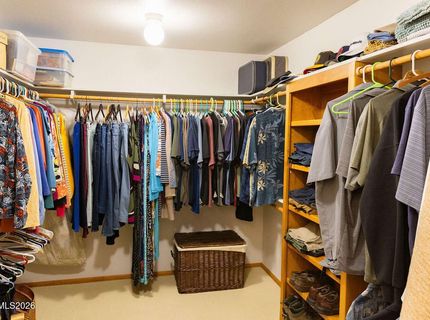
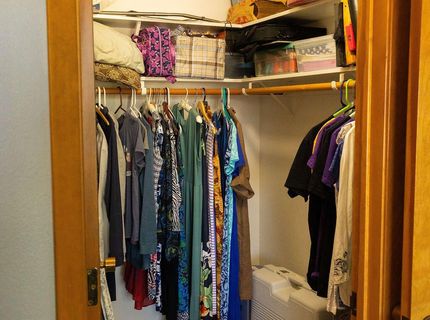
Master Bedroom: Additional Primary Bedroom, Double Sinks, Garden Tub, On Main Floor, Walk-In Closet(s)
OtherStructures: None
Parcel #: 042-230-54
Parking: Attached, Garage, Garage Door Opener, Garage Door Opener Controls
Patio/Porch: Deck, Uncovered
Road Frontage: Public, City Street
Road Responsibility: Public Maintained Road
Security: yes
Security Features: Smoke Detector(s), Security System Owned
Sewer: Public Sewer
Sprinklers: Automatic
SQFT Living: 2156
Utilities: Electricity Connected, Natural Gas Available, Natural Gas Connected, Phone Connected, Sewer Connected, Water Connected
Water: Public
Water Rights Y/N: No
Window Features: Aluminum Frames, Double Pane Windows

Amenities

Central Vacuum
High Ceilings
Kitchen Island
Pantry
Primary Downstairs
Walk-In Closet(s)

Schools

High School: Reno
Middle School: Pine
Elementary School: Huffaker

Neighborhood Map

Driving Directions

Demographics

Estimate My Payments

  • Estimated Payment
    $1,973.03
  • Principal & Interest
    $1,511.16
  • Property Tax
    $263.83
  • Homeowner's Insurance
    $198.04
(Payments are an estimate and may vary by lender)

Mortgage Calculator

Change Payment Information

%
years/fixed
yearly
yearly (est.)
Contact Photo

We're Here to Help

Connect with our team of knowlegable local agents to guide your next move with style and grace.

Login to My Homefinder